

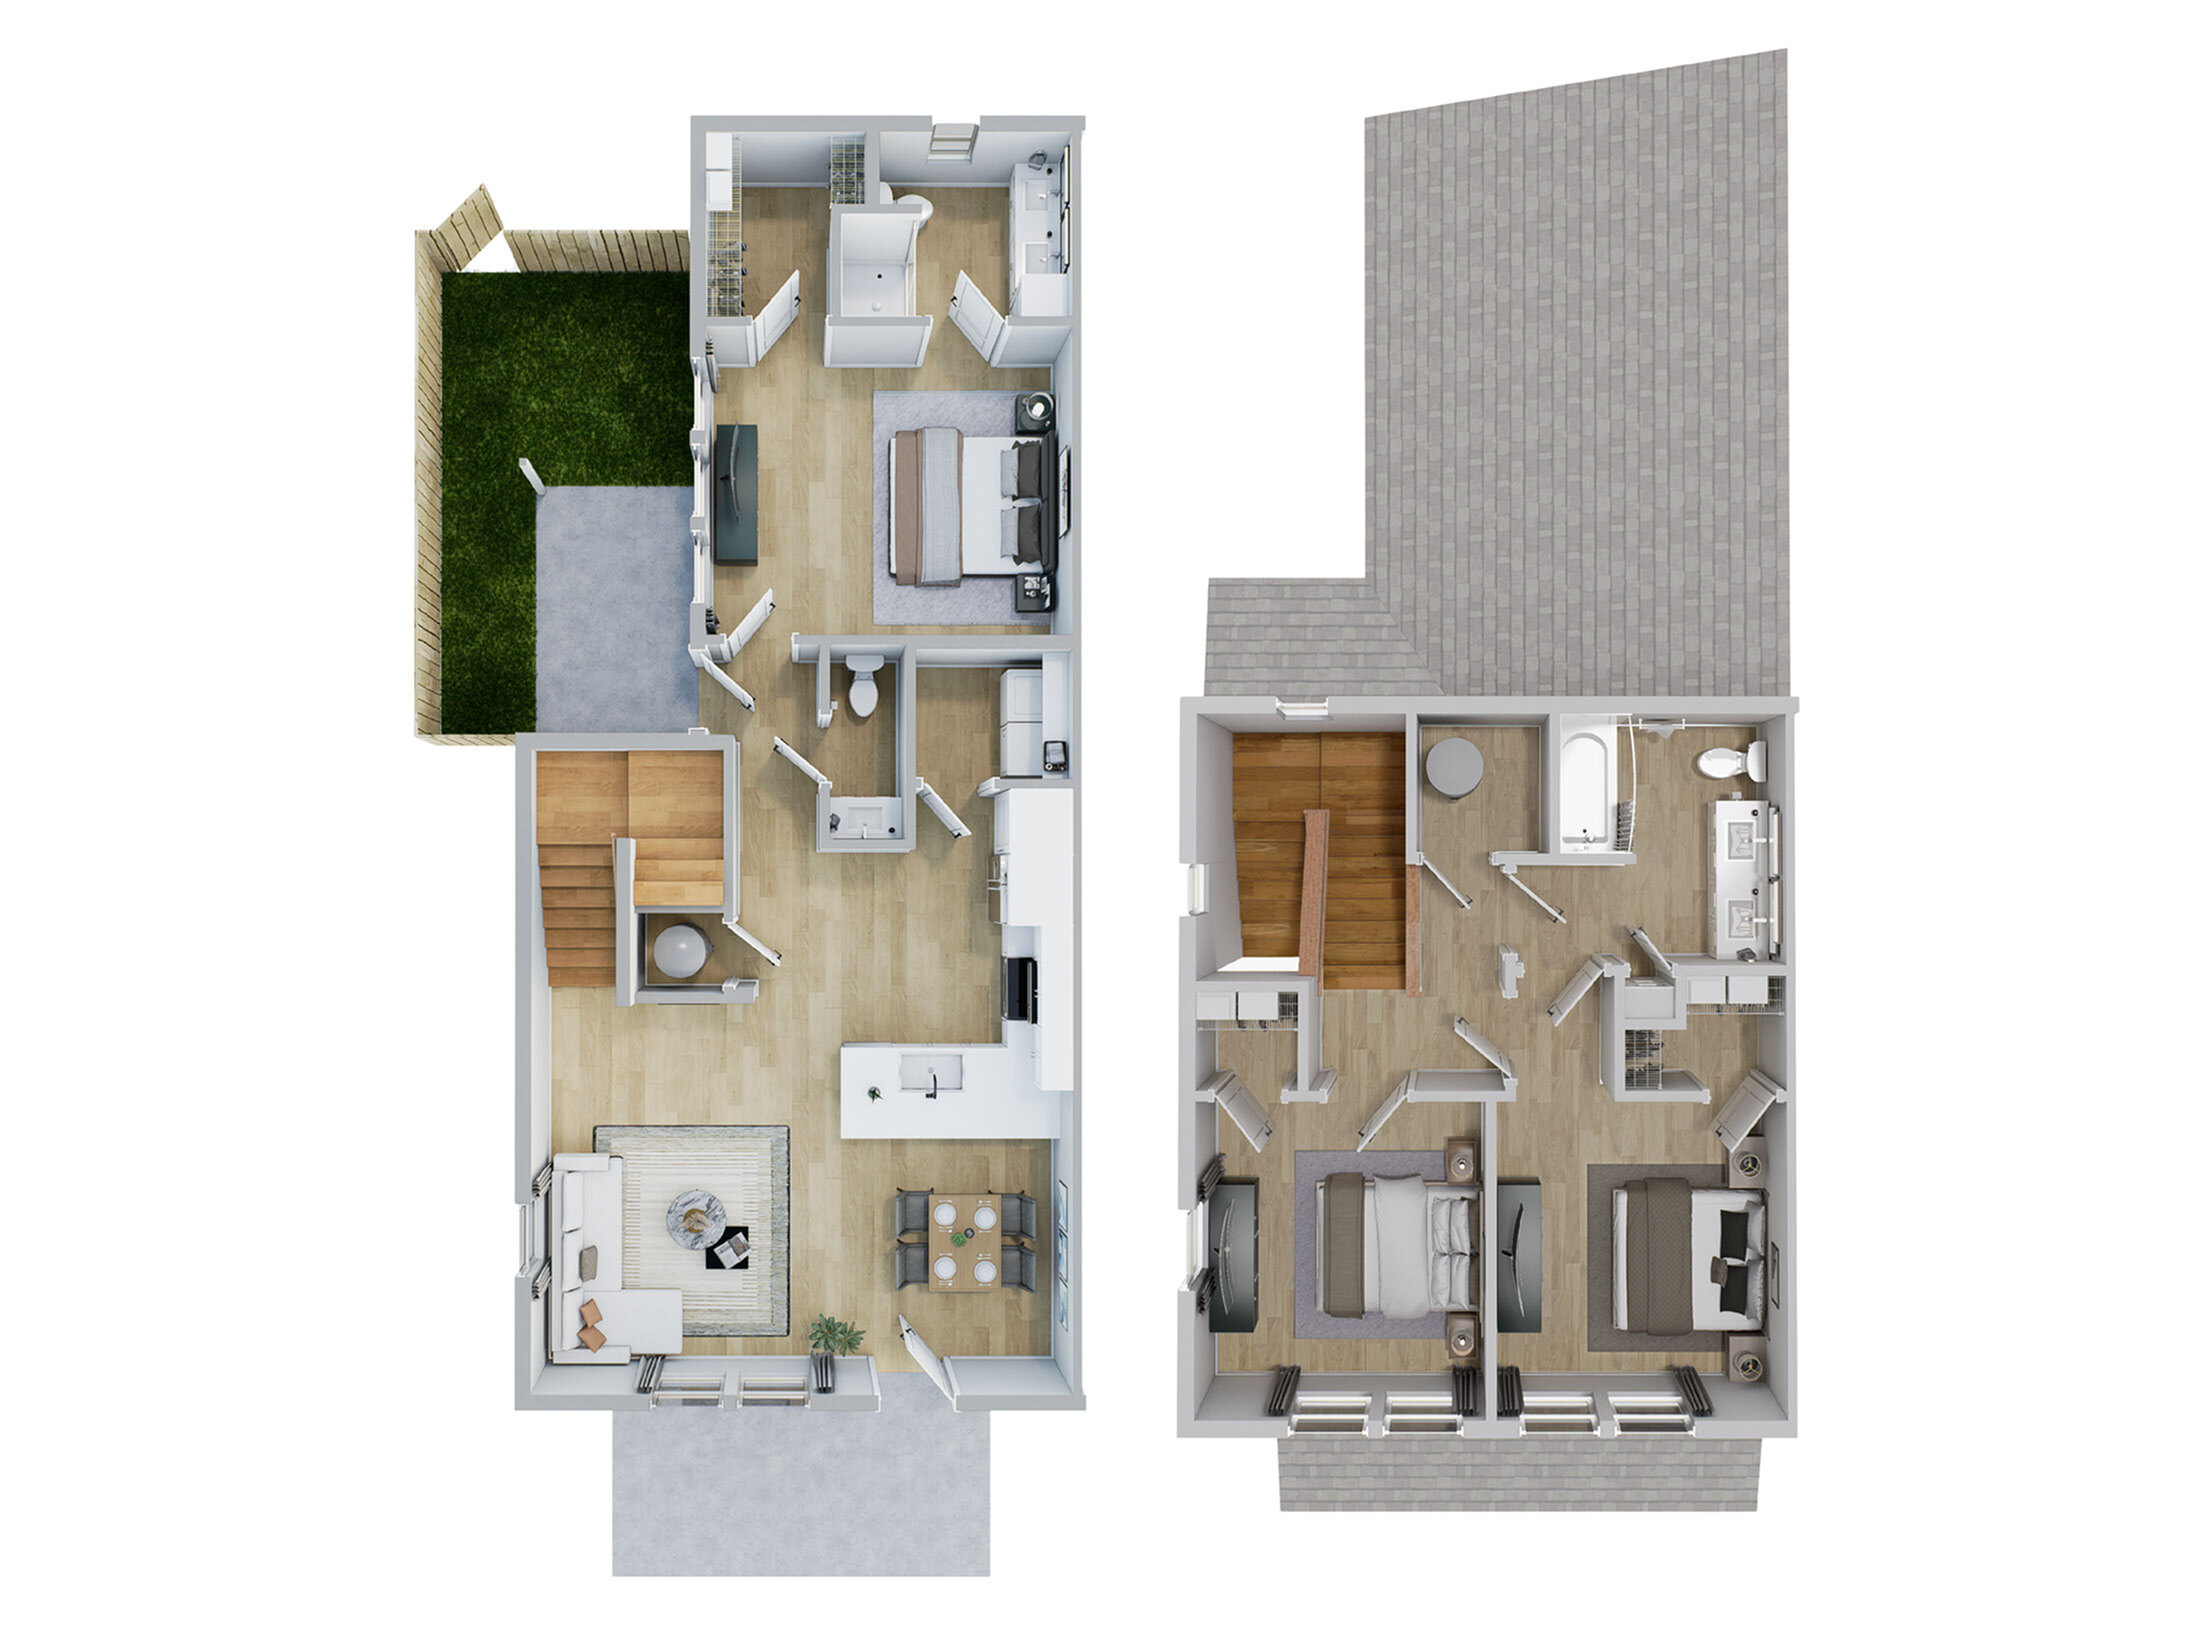
208
Limited Time Offer!
Up to 10 Weeks Free! Conditions apply.
Please review the terms and conditions for this special offer.
Terms & Conditions:
- • Enjoy up to 10 Weeks Free! | Restrictions apply. Call us today for more details. Terms and conditions apply. Must sign a 13+ lease. Only valid on new leases. Limited time offer. Subject to change.
Limited Time Offer!
Up to 10 Weeks Free! Conditions apply.
Pet policy details for Unit 208
Allowed Pets
Up to 2 dogs , 2 cats allowed.
Pet Types
Dog
Cat
Pets Welcome: We allow a maximum of two pets per apartment, subject to a pet fee and monthly pet rent. Please note that certain breed restrictions apply.
3 Bed
•
2.5 Bath
•
1,510 SqFt
Available Now
$2,475
/month
×
15mo